The New Standard of Living at KM4, Mogadishu
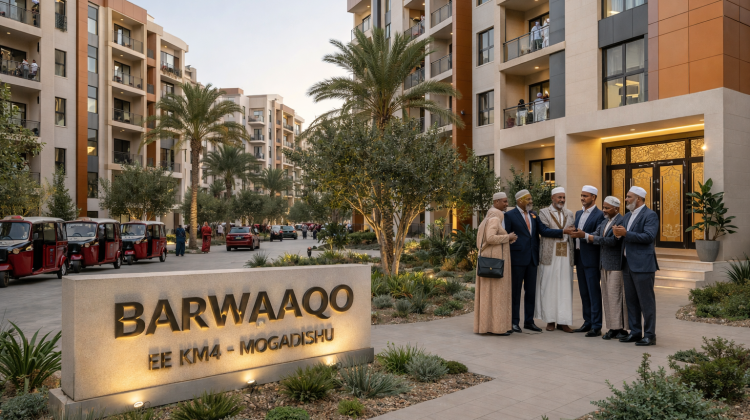
Barwaaqo Residences is more than just a housing development; it is a landmark project defining the modern skyline of Mogadishu. Located at the strategic KM4 junction, this project represents the pinnacle of residential success, combining structural durability with elegant finishing.
## Project Architecture & Scale
The Barwaaqo complex is designed to maximize urban density while maintaining a sense of open, breathable living. The project features three distinct blocks:
-
The Twin Heights ($G+5$): Two majestic 6-story structures providing premium residential apartments. These blocks serve as the anchor of the project, offering panoramic views of the city’s most active commercial hub.
-
The Terrace Block ($G+3$): A 4-story structure designed for exclusive residential use or boutique professional consultancy, offering a more intimate, low-rise aesthetic.
## Technical Excellence: From Foundation to Finishing
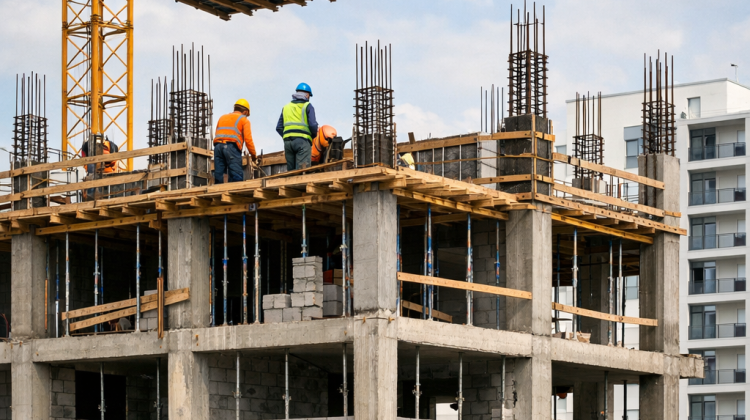
This project showcases a comprehensive construction journey, demonstrating the ability to meet and exceed international standards in the Somali context:
-
Phase 1: Foundation & Structural Engineering —Utilizing high-grade reinforced concrete and deep-piling techniques to ensure long-term stability in a high-traffic metropolitan zone.
-
Phase 2: Vertical Development —a seamless transition from the initial $G+0$ groundwork to the completion of the $G+5$ frames, managed with precision logistics.
-
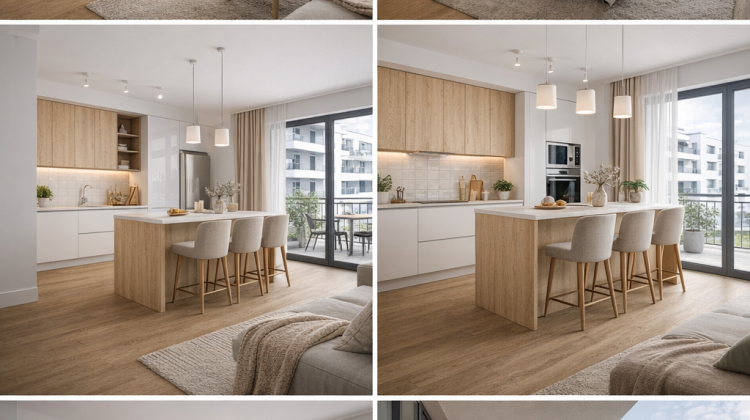
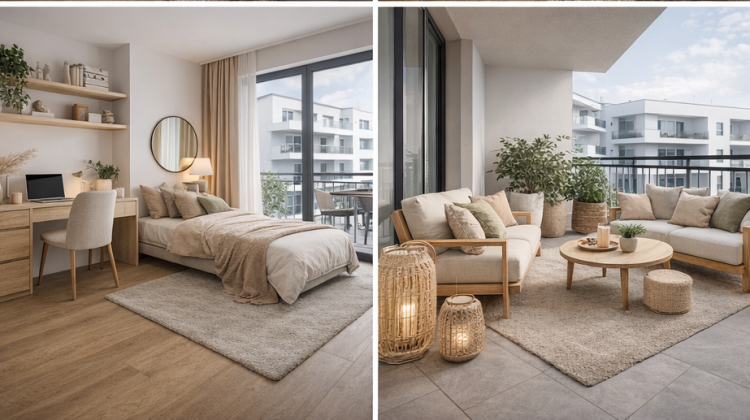
Phase 3: The “Barwaaqo” Touch—The final phase focused on “Turnkey” delivery. Every apartment features high-end interior treatments, including polished flooring, custom cabinetry, and energy-efficient glass facades.
## Strategic Impact
Situated at KM4, Barwaaqo Residences provides residents with unparalleled connectivity to the airport road and the heart of the capital. It stands as a symbol of the “Construction Renaissance” in Somalia, offering a secure, modern, and prosperous environment for families and professionals alike.